
7,200
sq ft
Reception Hall

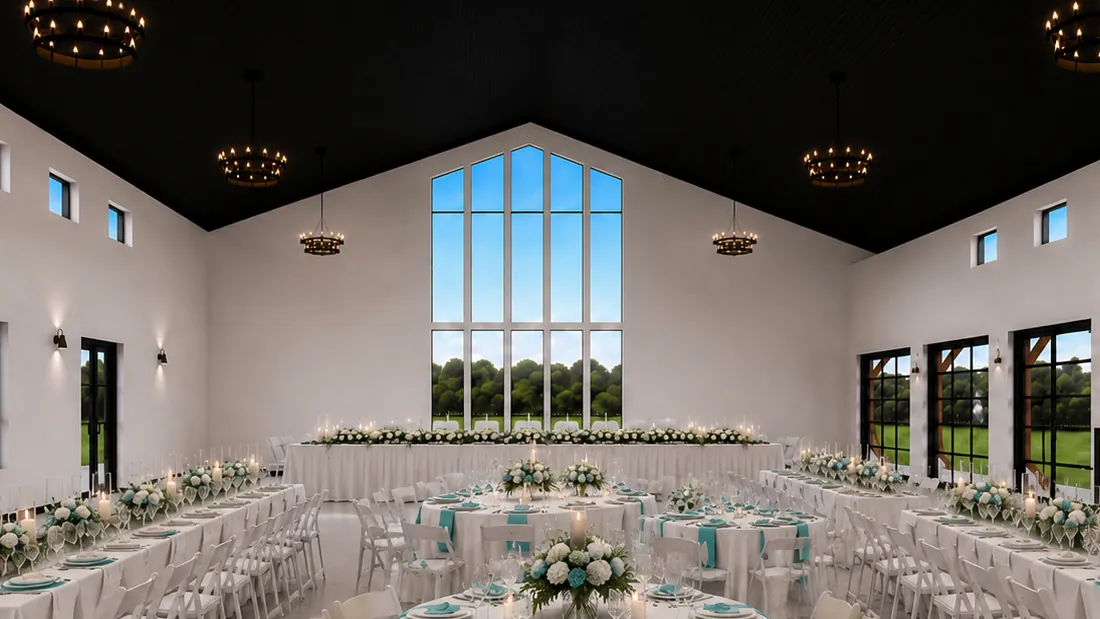
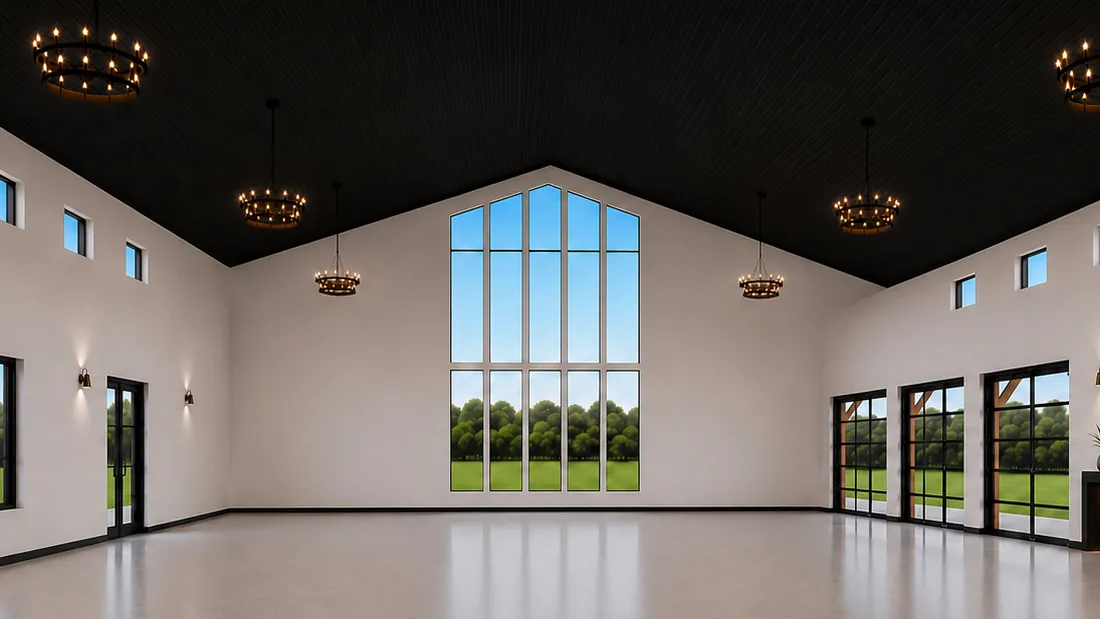
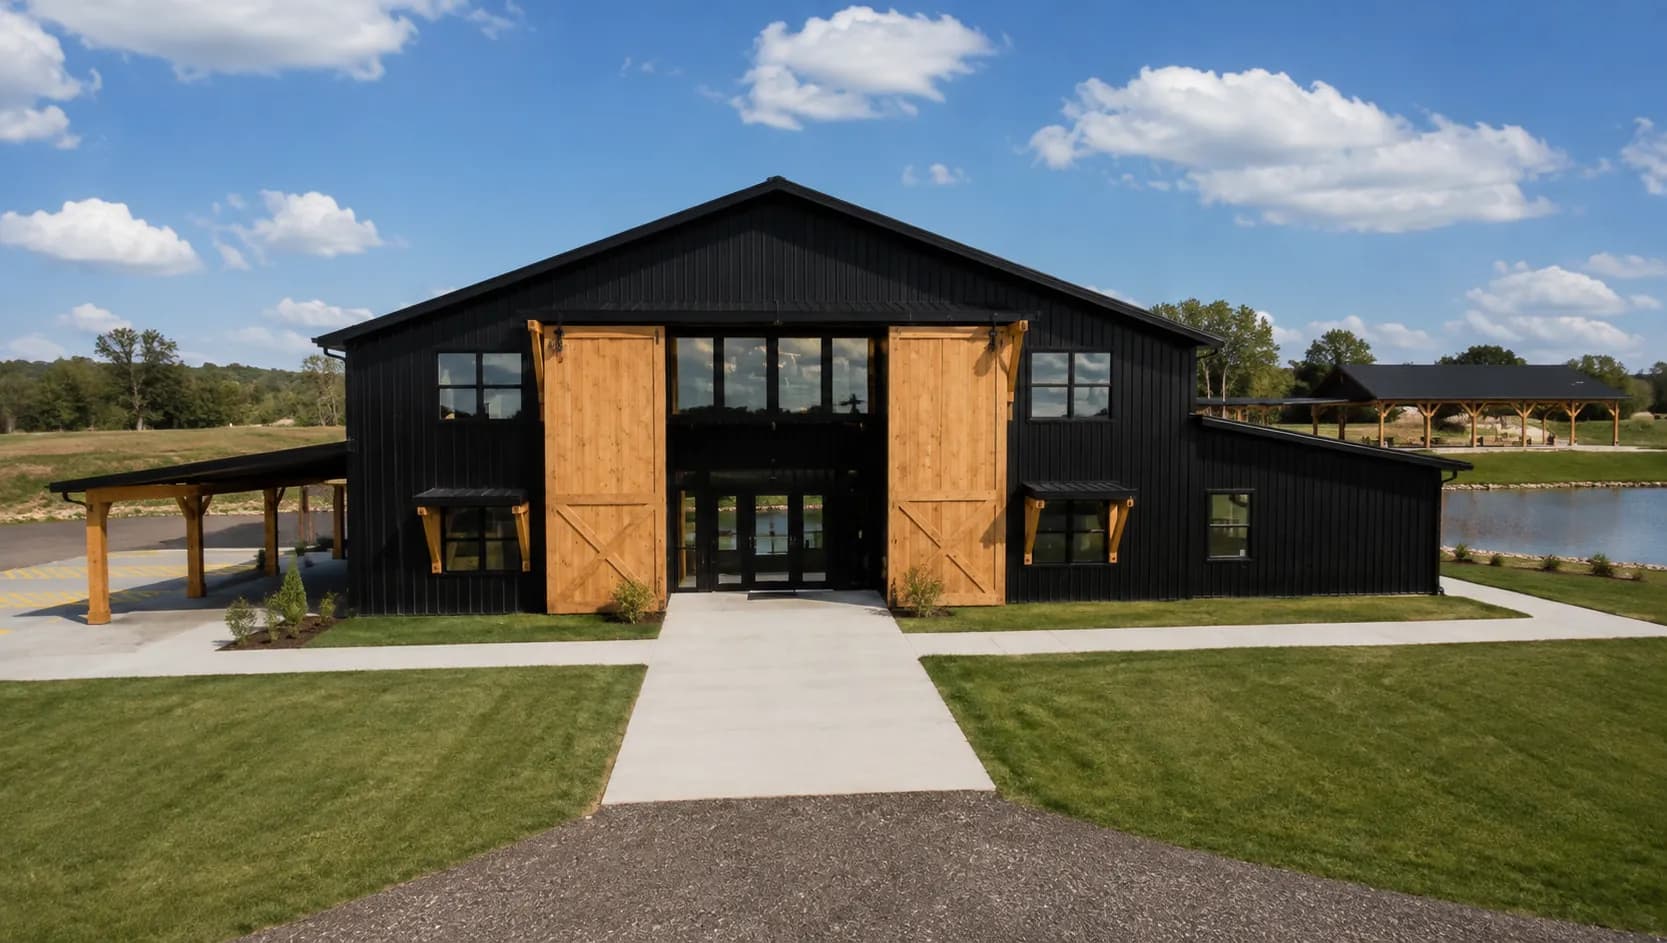
Black vaulted ceiling, a two-story cathedral window, and a built-in bar. Seats over 300, not counting the wedding party.

Oxford, Kansas · Sumner County
The land came first. The building was sited afterwards, to face it, which is the opposite of how nearly every venue in this part of Kansas was built.
The property
The corner of E. 30th St. South and S. Oliver, in Sumner County, on the Oxford side of the Arkansas River. Thirty acres of it, with the creek running the length of the property and a two-acre pond sitting west of the building so the sun goes down behind it.
The rest is open prairie, and it is left open on purpose. There is no landscaped garden to photograph around and no borrowed view from a neighbor. What is in the frame is the property.
The Land
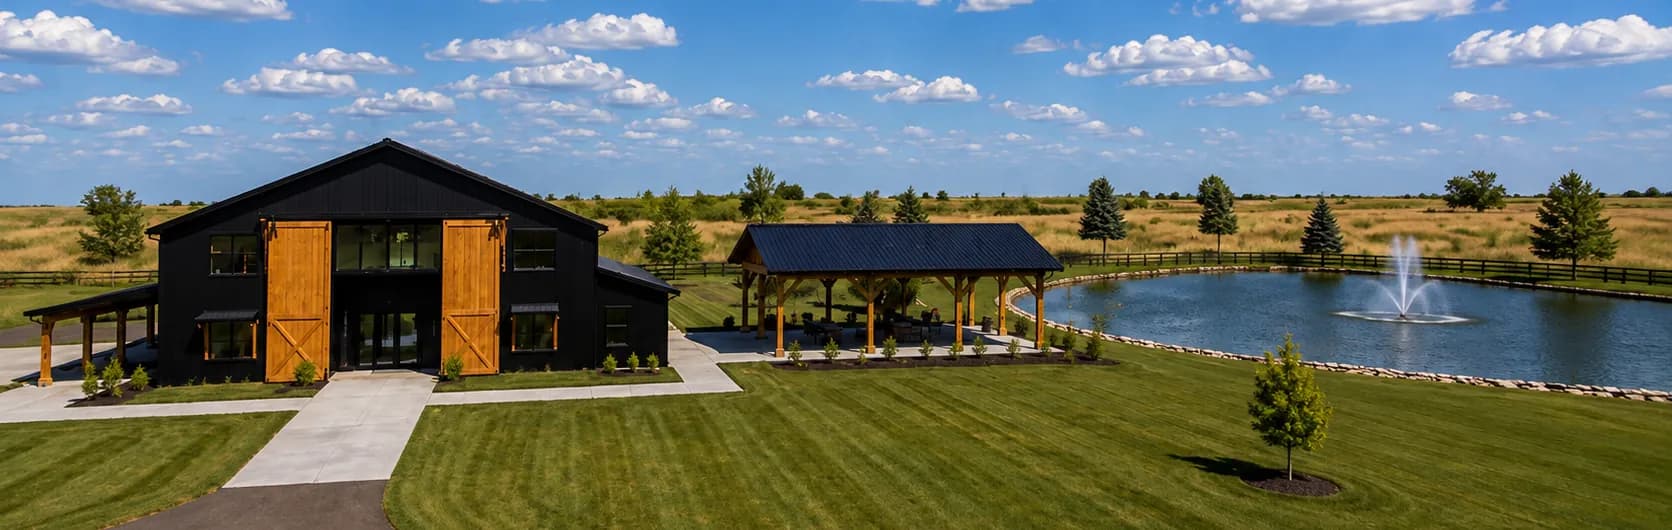
The creek winds the length of the property. The pond sits at two acres, wide enough to hold the sky at sunset and close enough to the building that your photographer will not need a golf cart.
The rest is open prairie. Every venue within an hour of here is a room with a parking lot attached. This is land first. The building was sited to face it.
The Spaces
Spaces that work together, built around the experience
7,200
sq ft
Black vaulted ceiling, a two-story cathedral window, and a built-in bar. Seats over 300, not counting the wedding party.
2,400
sq ft
Open-sided and covered. Ceremonies, dancing, or a band. It changes job three times in an evening.
1,800
sq ft
A loft overlooking the hall, with the bridal suite off it. Sleeps twelve on a two-day rental.
The blank canvas
The hall is a neutral shell on purpose. Hold the image to empty the room.
Hover to empty the roomTap and hold to empty the room
Ceremony spaces
Outside, the ceremony faces the creek and the open prairie. Inside, it faces the cathedral window and the same view.
Both are set. Both are included. You are not choosing between them a year out, and you are not paying for a backup you hope not to use.
Kansas will do what Kansas does. The plan already accounts for it.
Outdoor site
Creek-facing, open prairie behind
Indoor site
Under the cathedral window, in the hall
Covered site
2,400 sq ft pavilion, open-sided
Switching
Same day, no change fee
Luxury Suites
Both suites are luxurious and unique.
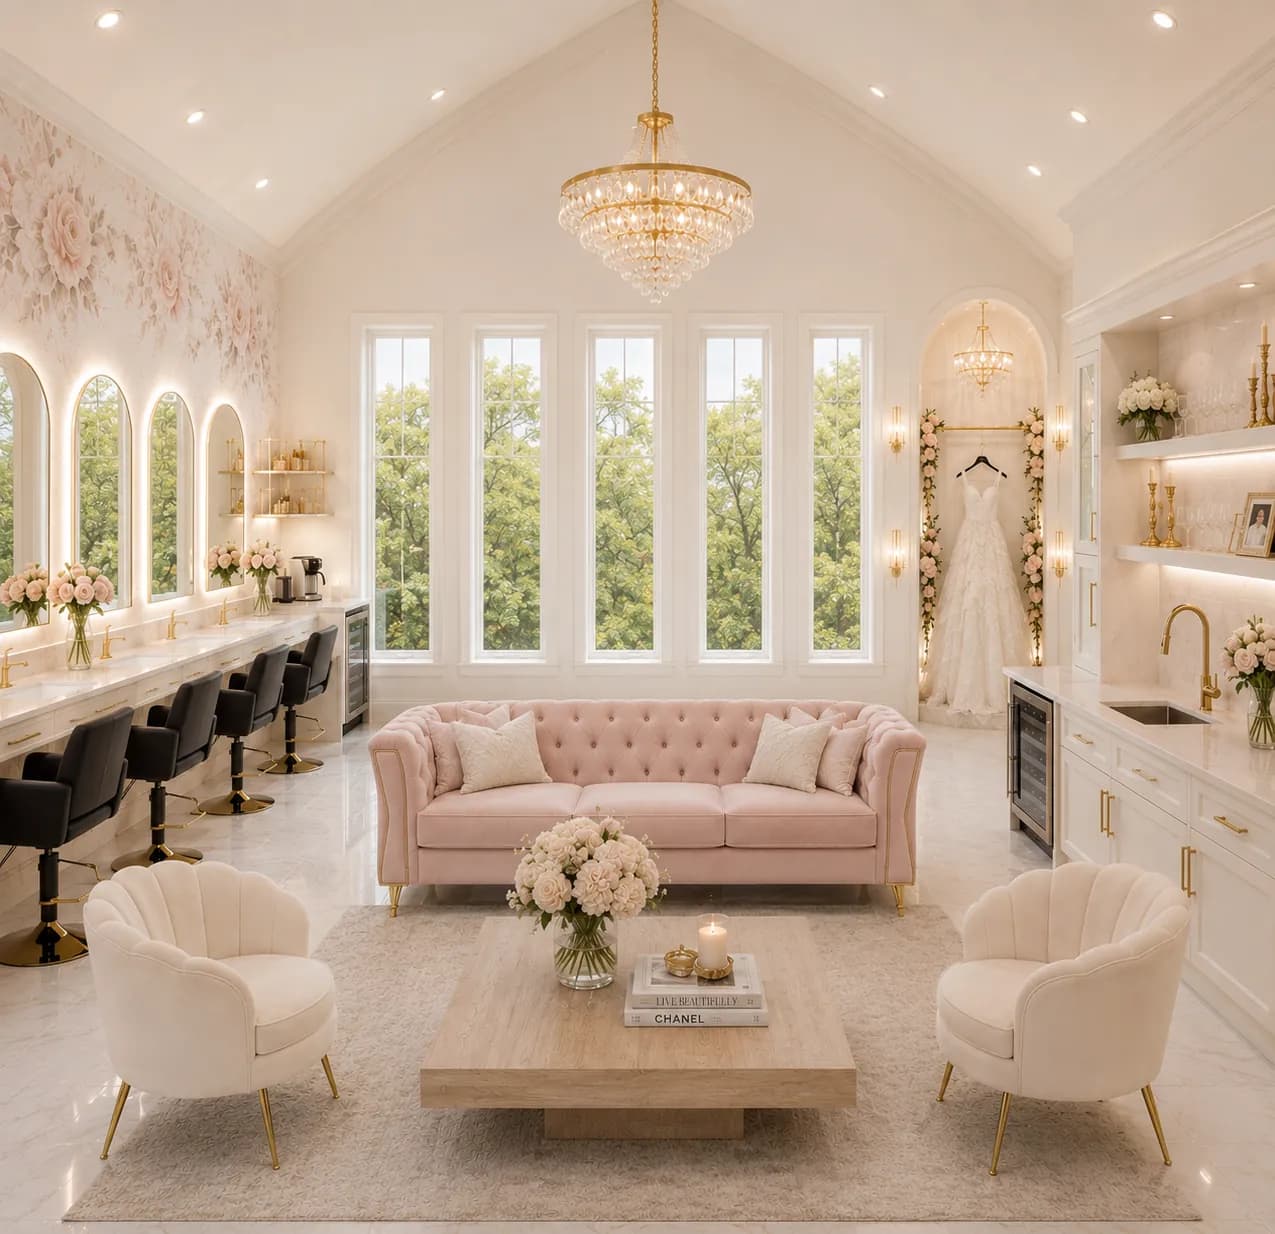
Off the mezzanine, above the hall. Sleeps twelve on a two-day rental, which is what makes the rehearsal dinner on site possible.
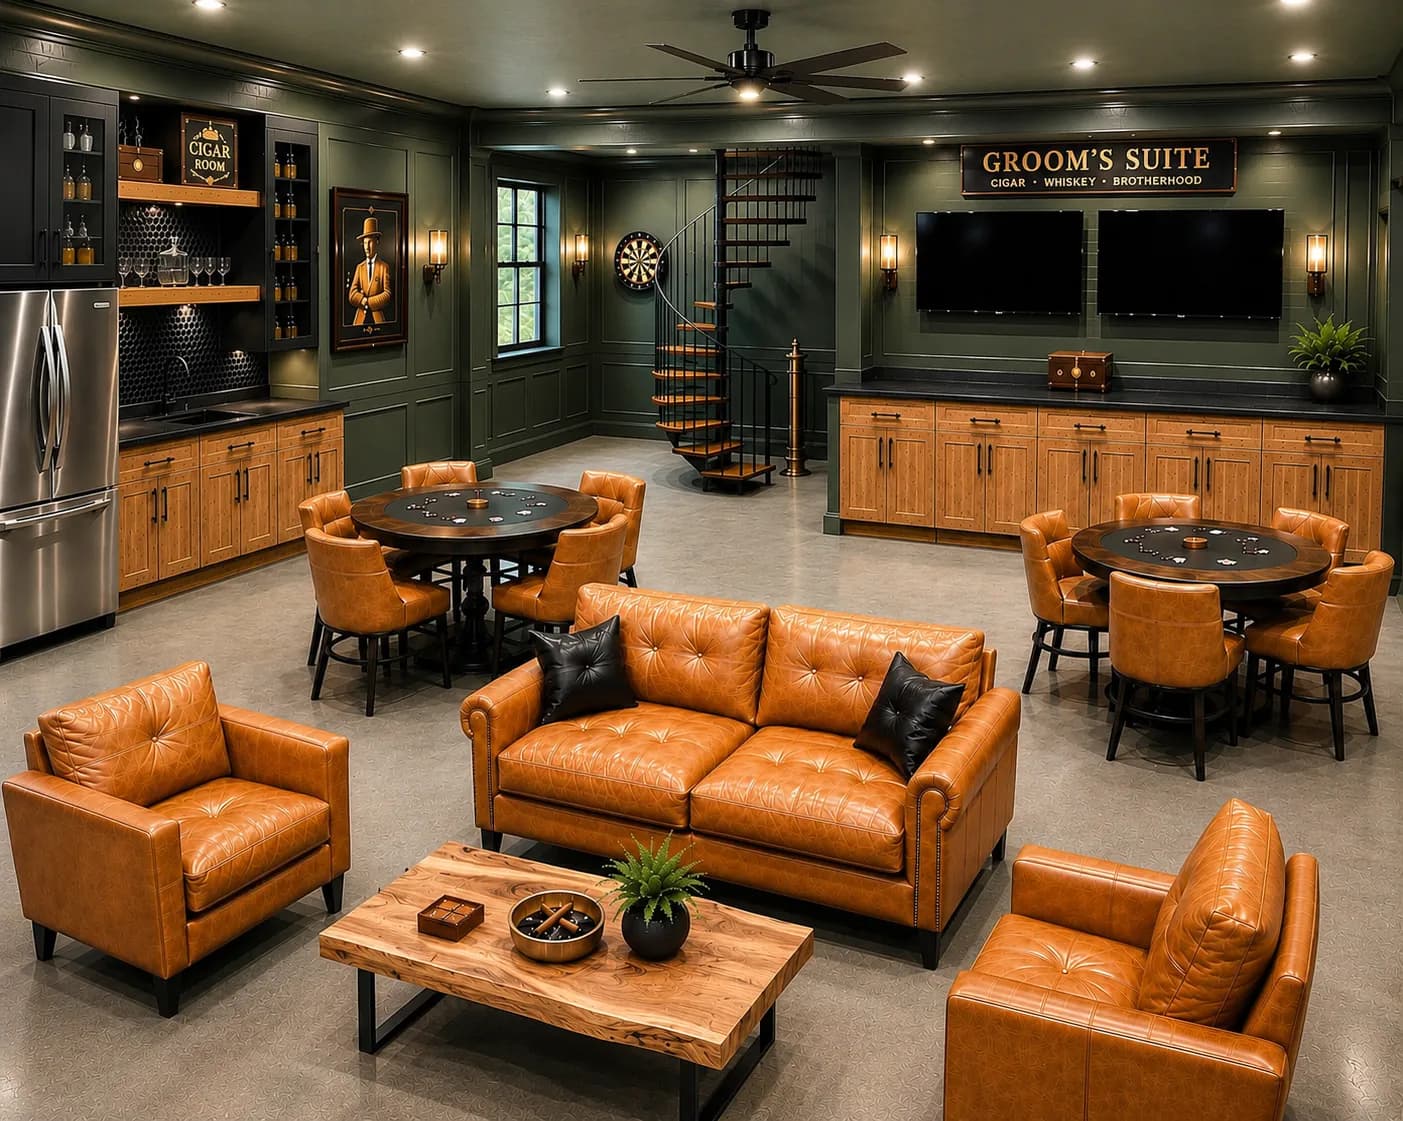
Its own entrance, its own door, and no requirement to walk through the party to reach it.
The bridal suite sits inside the 1,800 sq ft mezzanine level, above the hall. The groom suite is on the main floor.
See every renderingAvailability
Nothing is held back for a phone call. Look at the dates, pick one, and tell us. You will hear from a person rather than a scheduling link.