
Skip to content
Antelope Creek Ranch wordmark
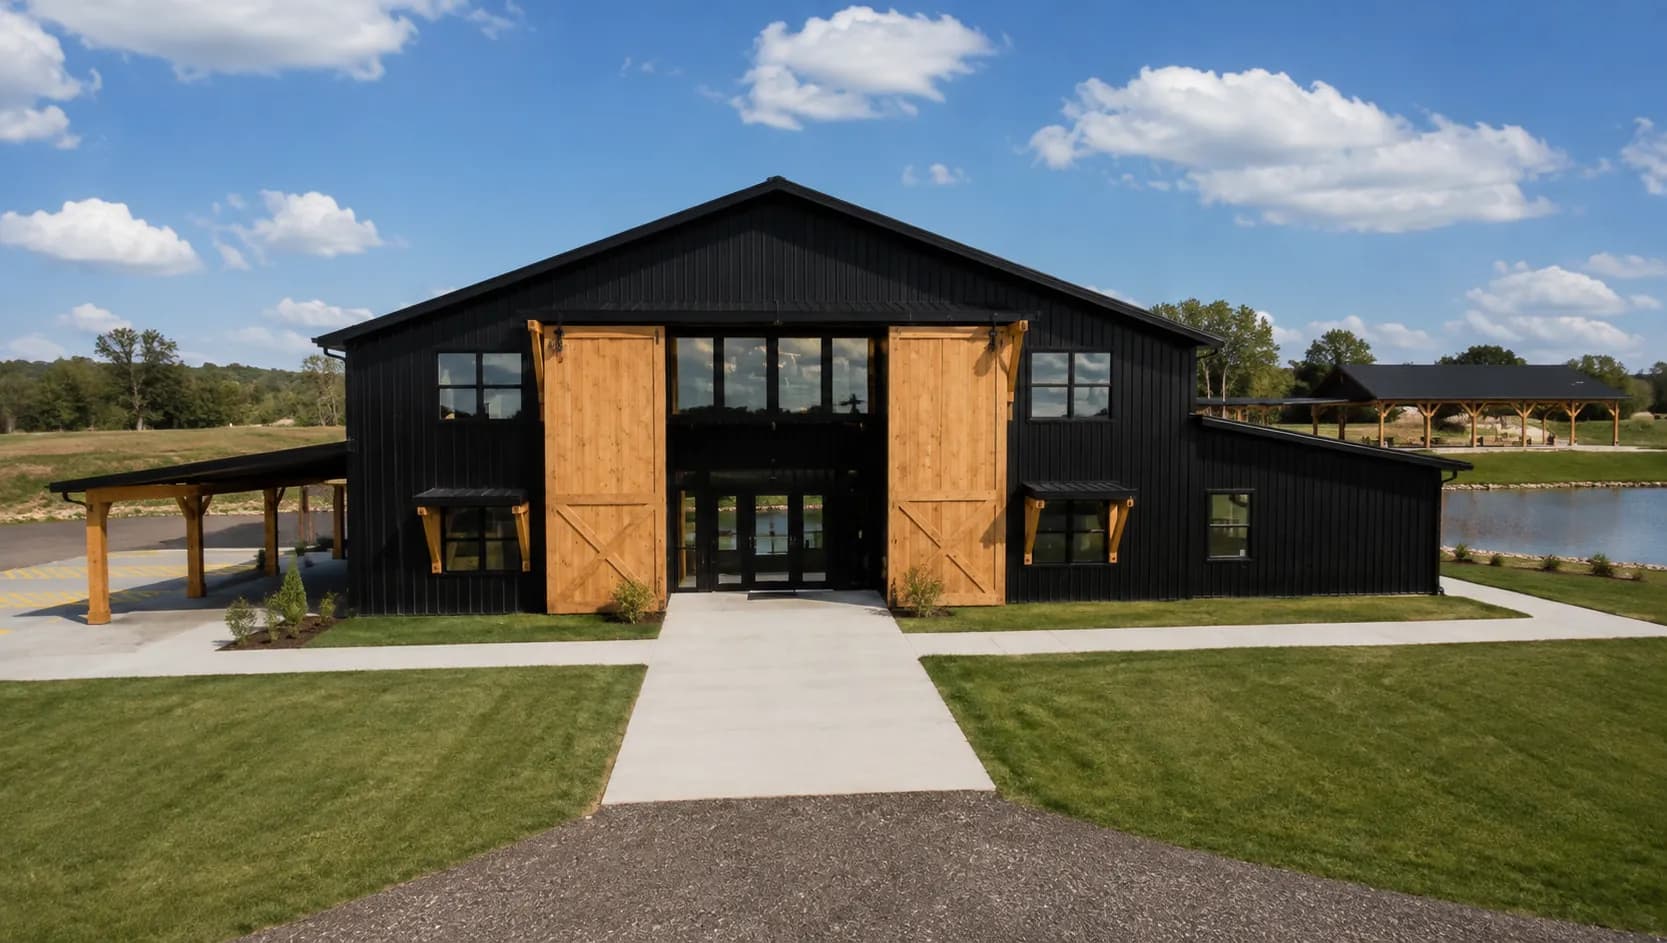
Architectural rendering of the front facade of Antelope Creek Ranch Venue near Wichita, Kansas, with cedar barn doors, covered porches on both wings and the pond visible to the right.
Architectural rendering

Gallery · Oxford, Kansas

Every rendering,and what each one shows.

The building does not exist yet. These are the architectural renderings it is being built from, grouped by where on the property you would be standing.

The grounds

Thirty acres, from four angles.

The approach, the facade, the pond at two acres, and the prairie behind all of it.

Architectural rendering of the approach to Antelope Creek Ranch Venue near Wichita, Kansas: the black board-and-batten barn with cedar doors seen across the drive and open prairie.
Architectural rendering
The approach · from the drive
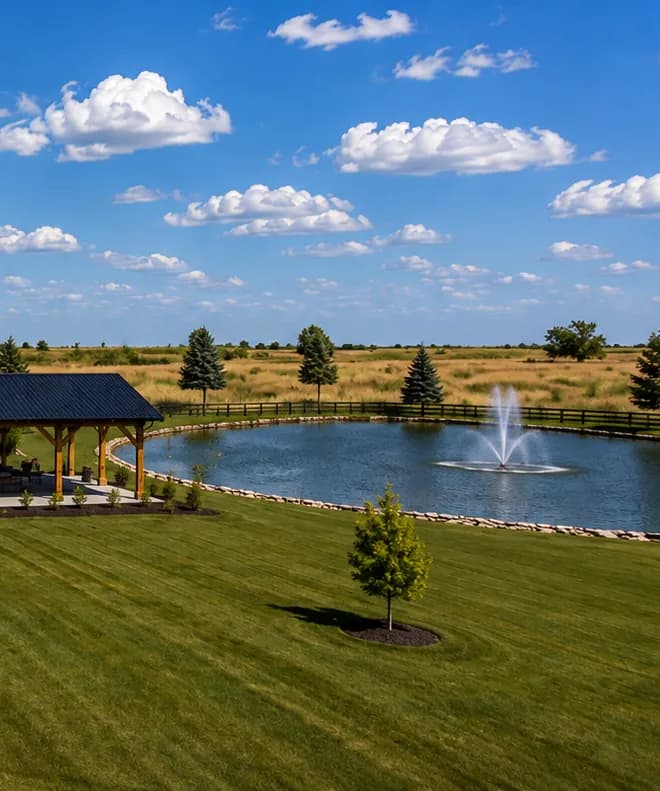
Architectural rendering of the pond and fountain at Antelope Creek Ranch Venue in Oxford, Kansas.
Architectural rendering
The fountain · west-facing
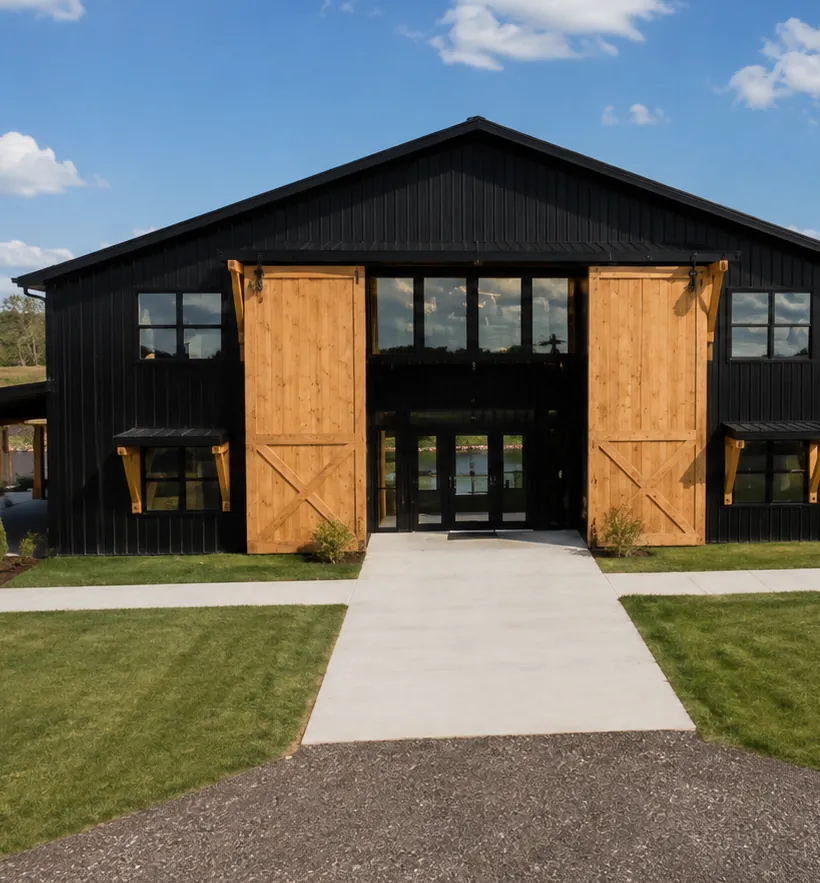
Tall architectural rendering of the cedar barn doors and covered porch at Antelope Creek Ranch Venue in Oxford, Kansas.
Architectural rendering
The facade · cedar doors
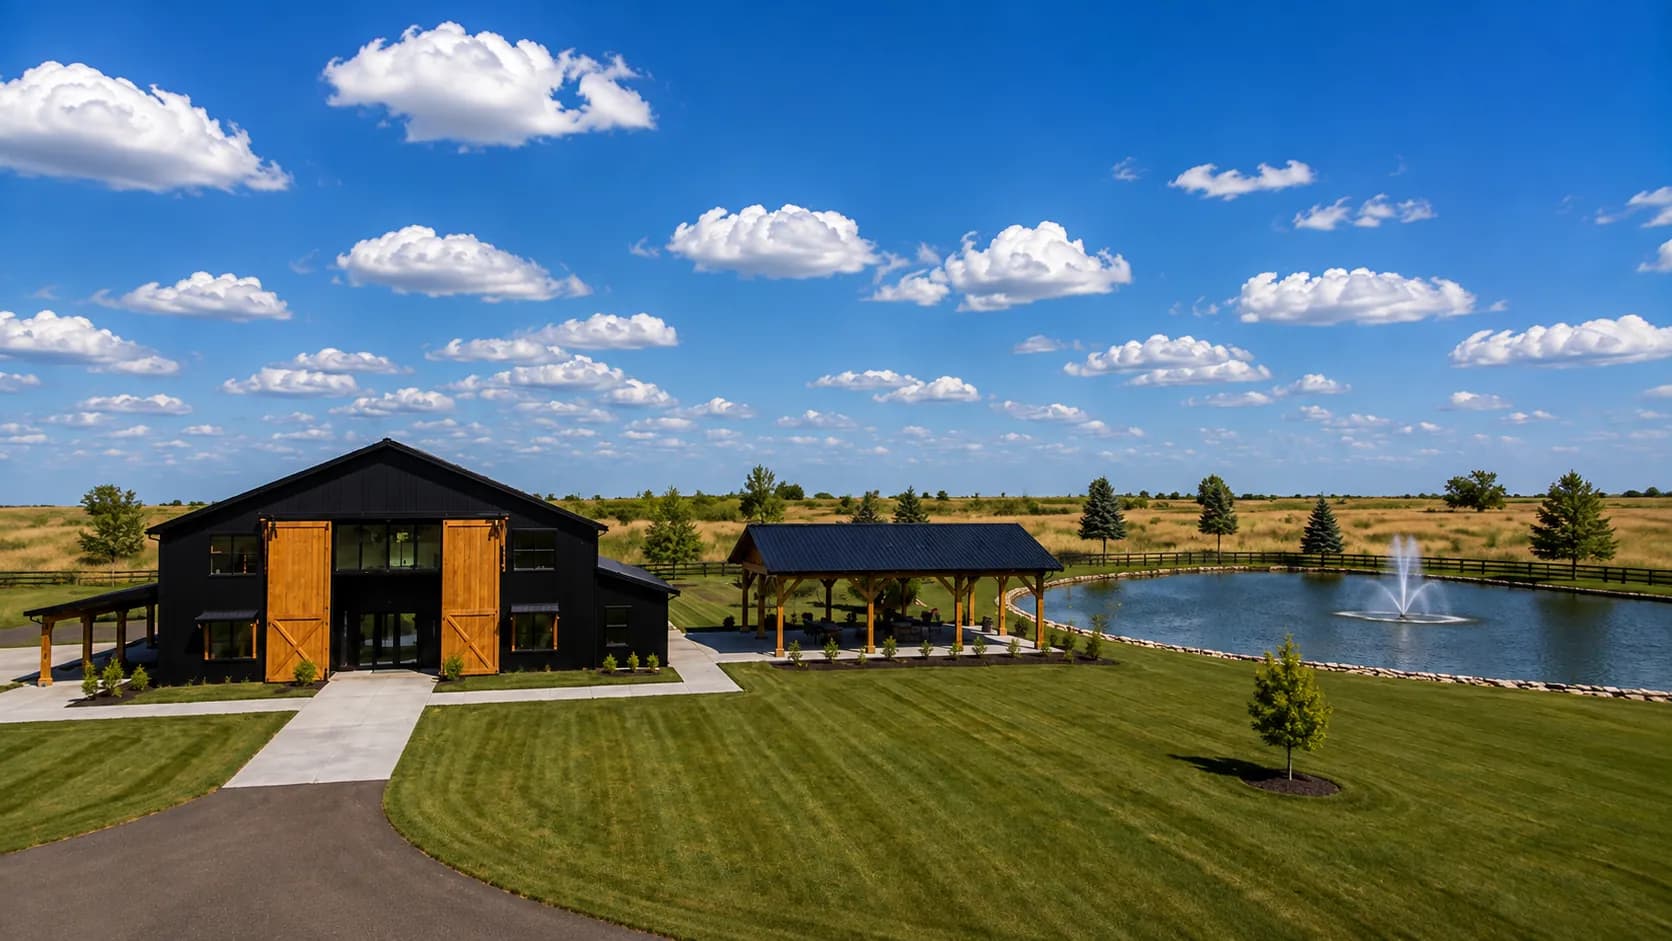
Architectural rendering of Antelope Creek Ranch Venue near Wichita, Kansas: a black board-and-batten event barn with cedar doors, a covered pavilion, and a two-acre pond with a fountain set in open prairie.
Architectural rendering
Barn and pavilion · from the water
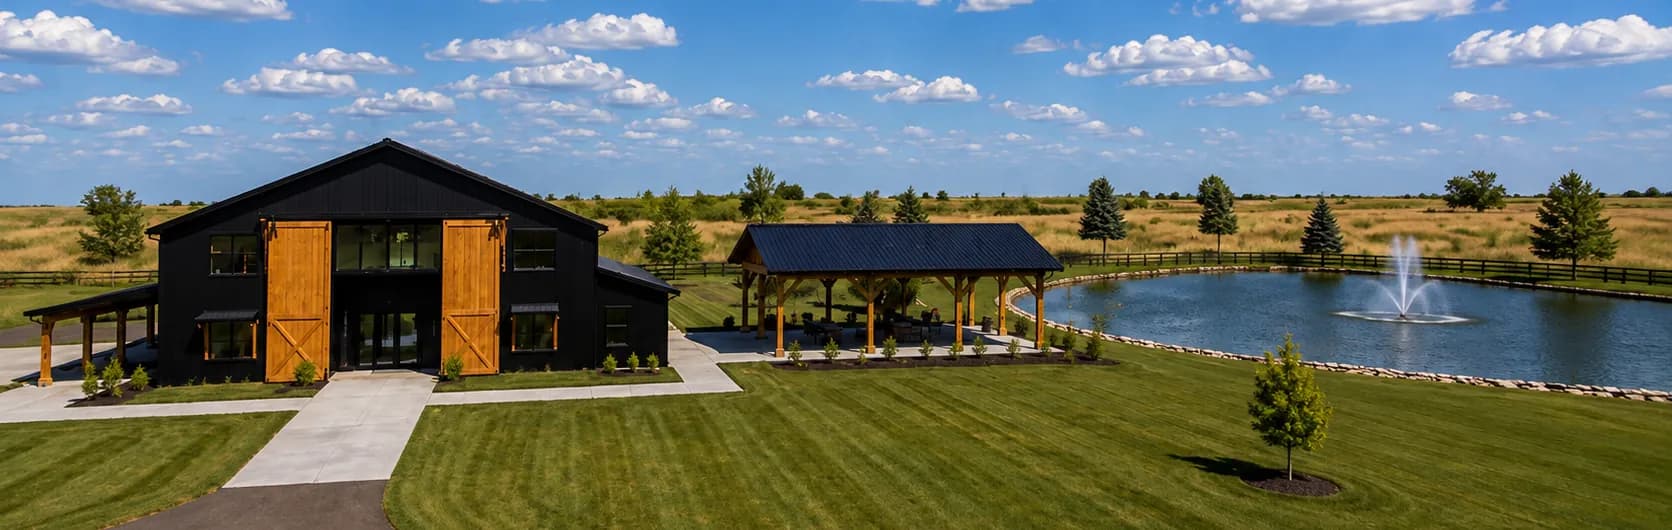
Wide architectural rendering of the grounds at Antelope Creek Ranch Venue near Wichita, Kansas: the barn, covered pavilion and two-acre pond across open prairie.
Architectural rendering
The pond · two acres

The hall

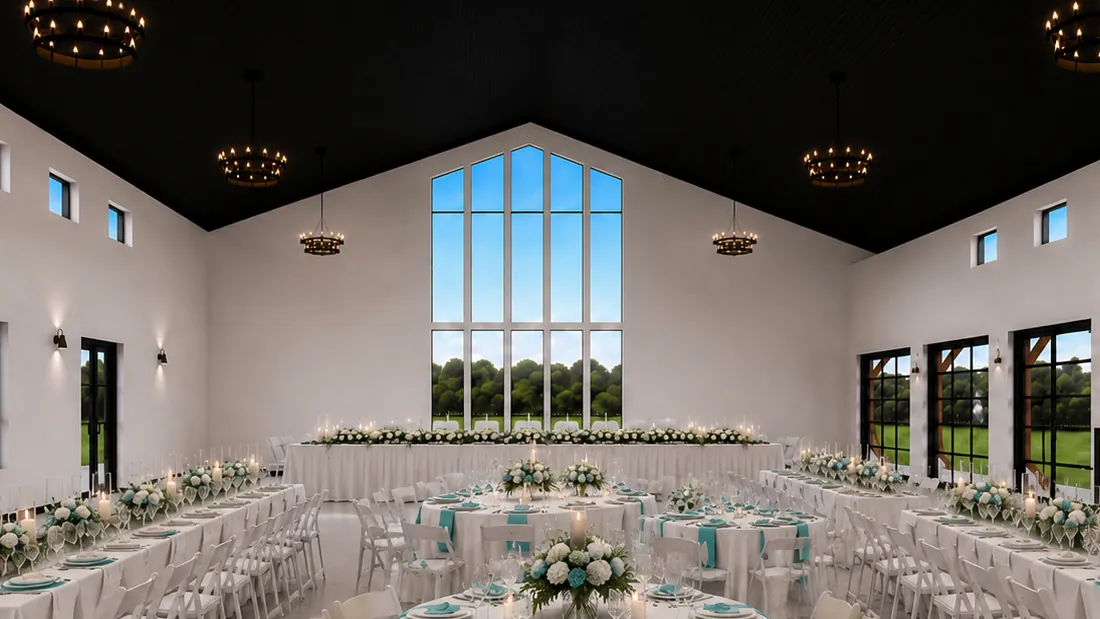
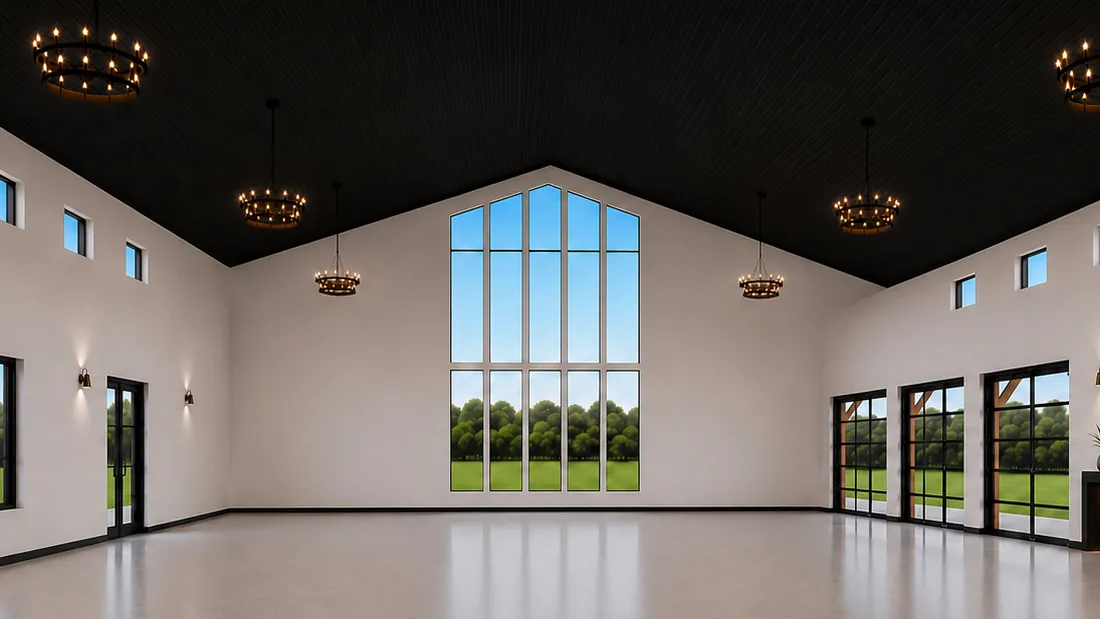
7,200 square feet, set and unset.

The same camera position twice, so the comparison is honest. Hold the image to empty the room.

Tap and hold to empty the room

Architectural rendering of the reception hall at Antelope Creek Ranch Venue set for a wedding, with round tables, a long head table beneath the cathedral window and a bar along the right wall.Architectural rendering of the same reception hall standing empty, showing the full floor, black vaulted ceiling and cathedral window.
Architectural rendering

About these images

None of this has been photographed yet.

Ground has not been broken. Every image on this site is an architectural rendering, and every one of them carries that label in its own corner rather than in a line of small print at the bottom of the page.

They are being published because they are what the building is being built from. The square footage, the ceiling, the window and the bar are all specified. When the venue opens in May 2027, real photography replaces them and the labels come off.

The suites

Both rooms, equal billing.

The bridal suite off the mezzanine, the groom suite with its own entrance, and the details in each.
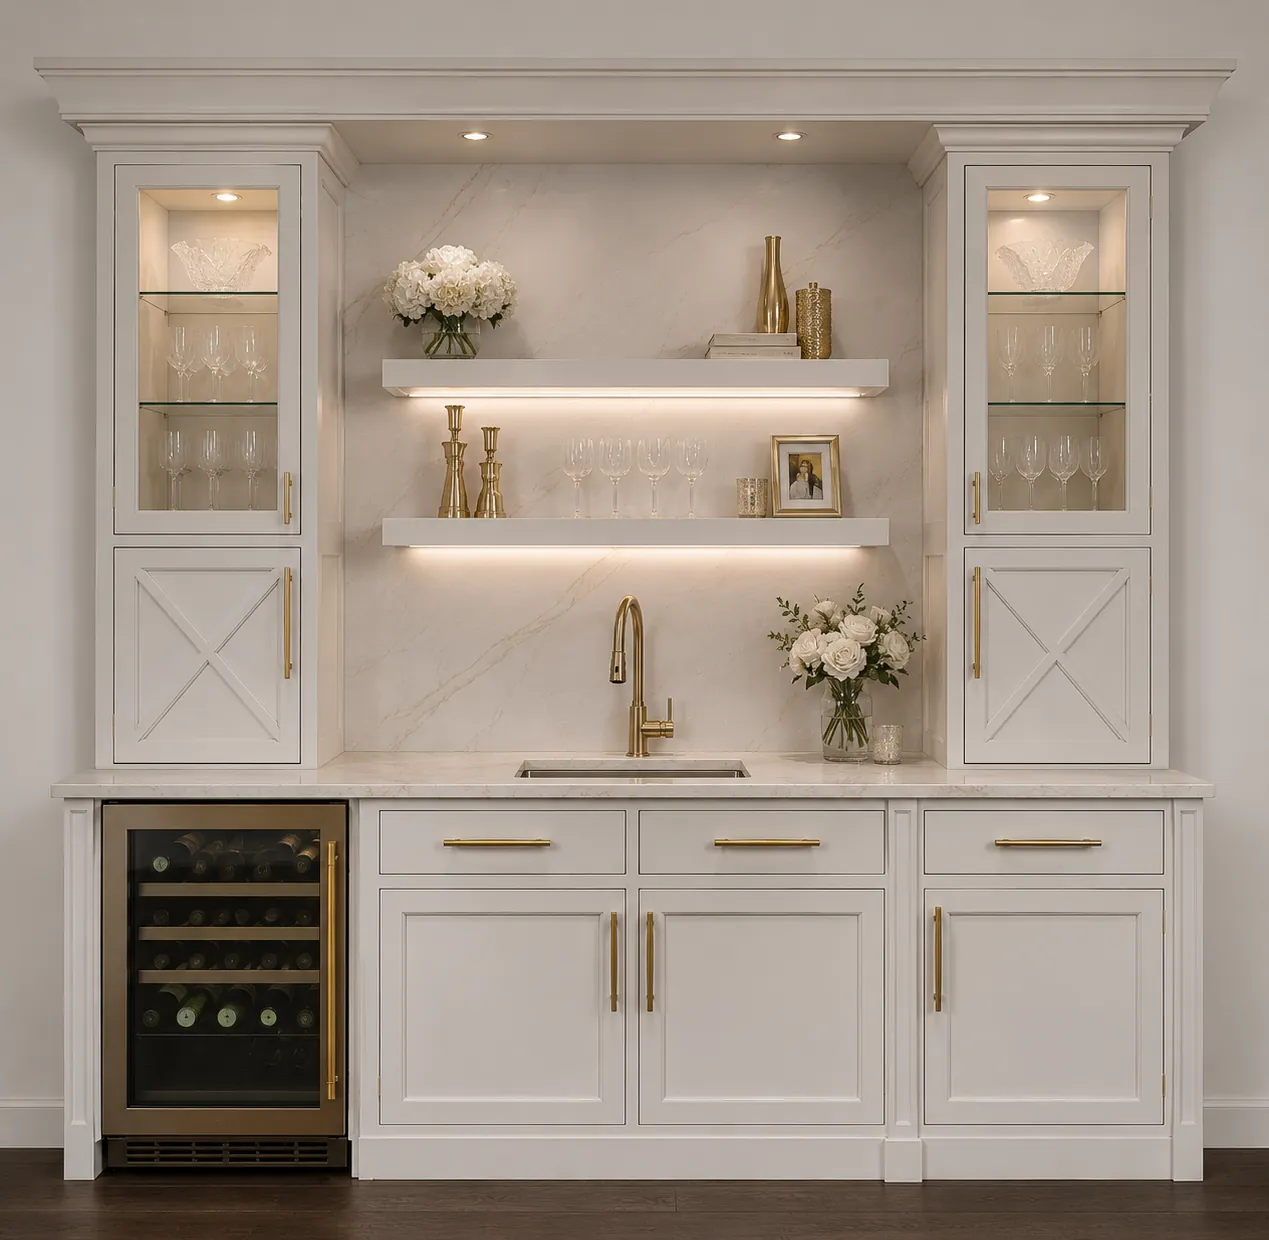
Architectural rendering of a detail in the bridal suite at Antelope Creek Ranch Venue, showing styling and finishes.
Architectural rendering
Bridal suite · detail
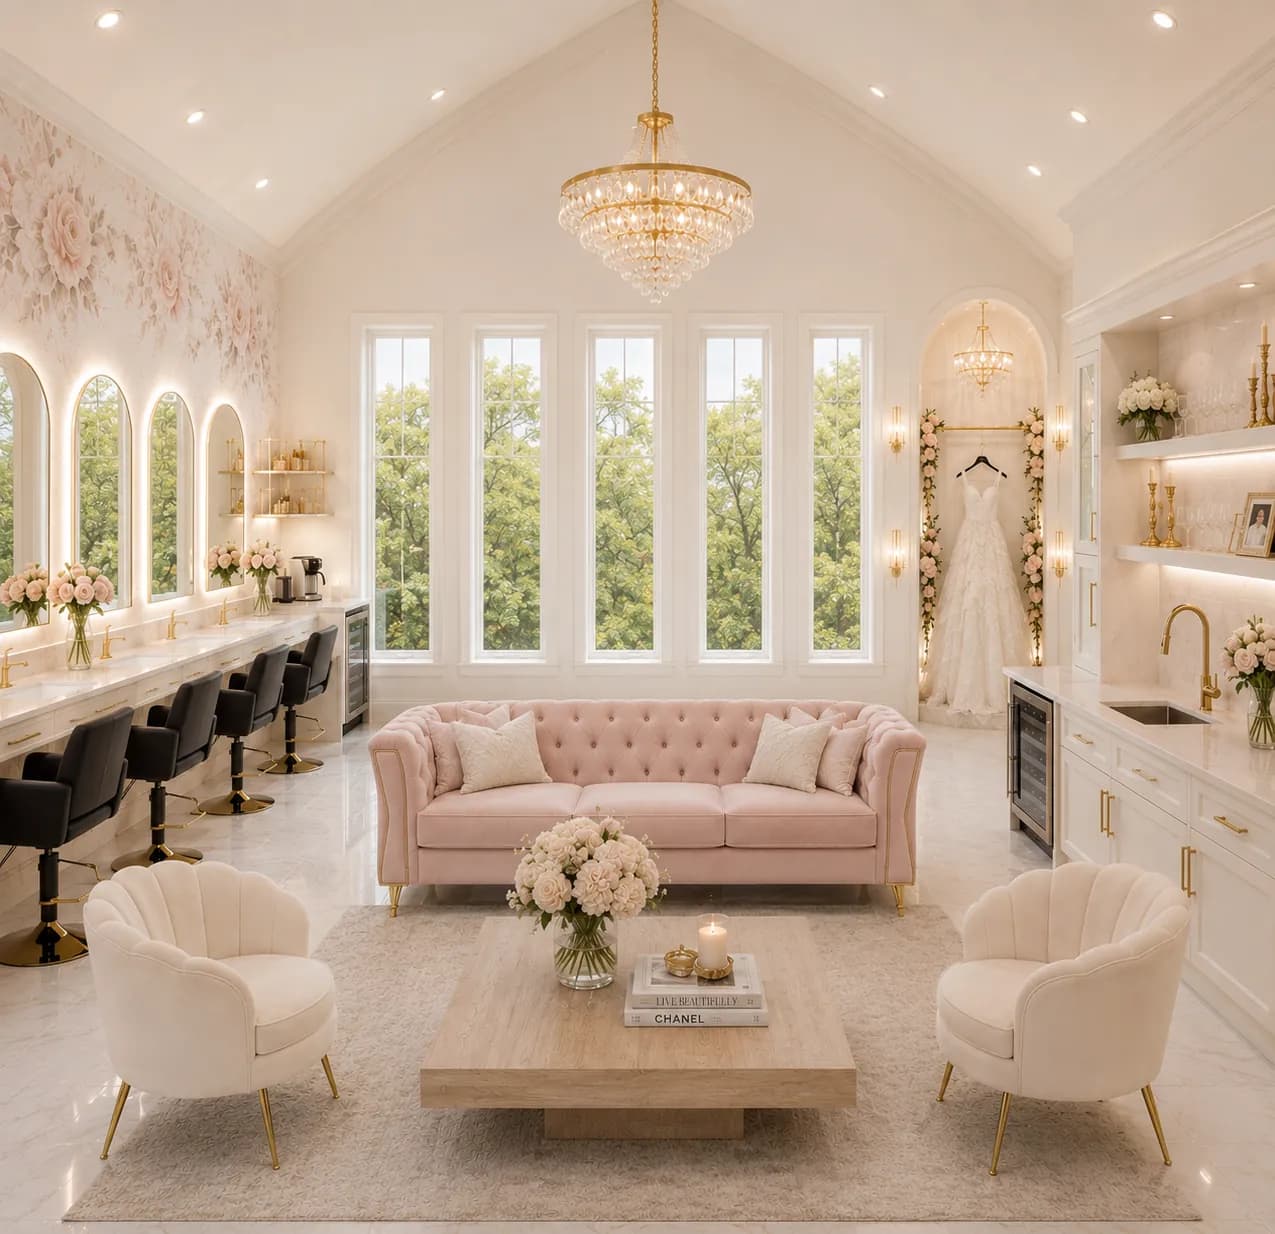
Architectural rendering of the bridal suite at Antelope Creek Ranch Venue: a bright getting-ready room with a long vanity, seating and natural light.
Architectural rendering
Bridal suite · off the mezzanine
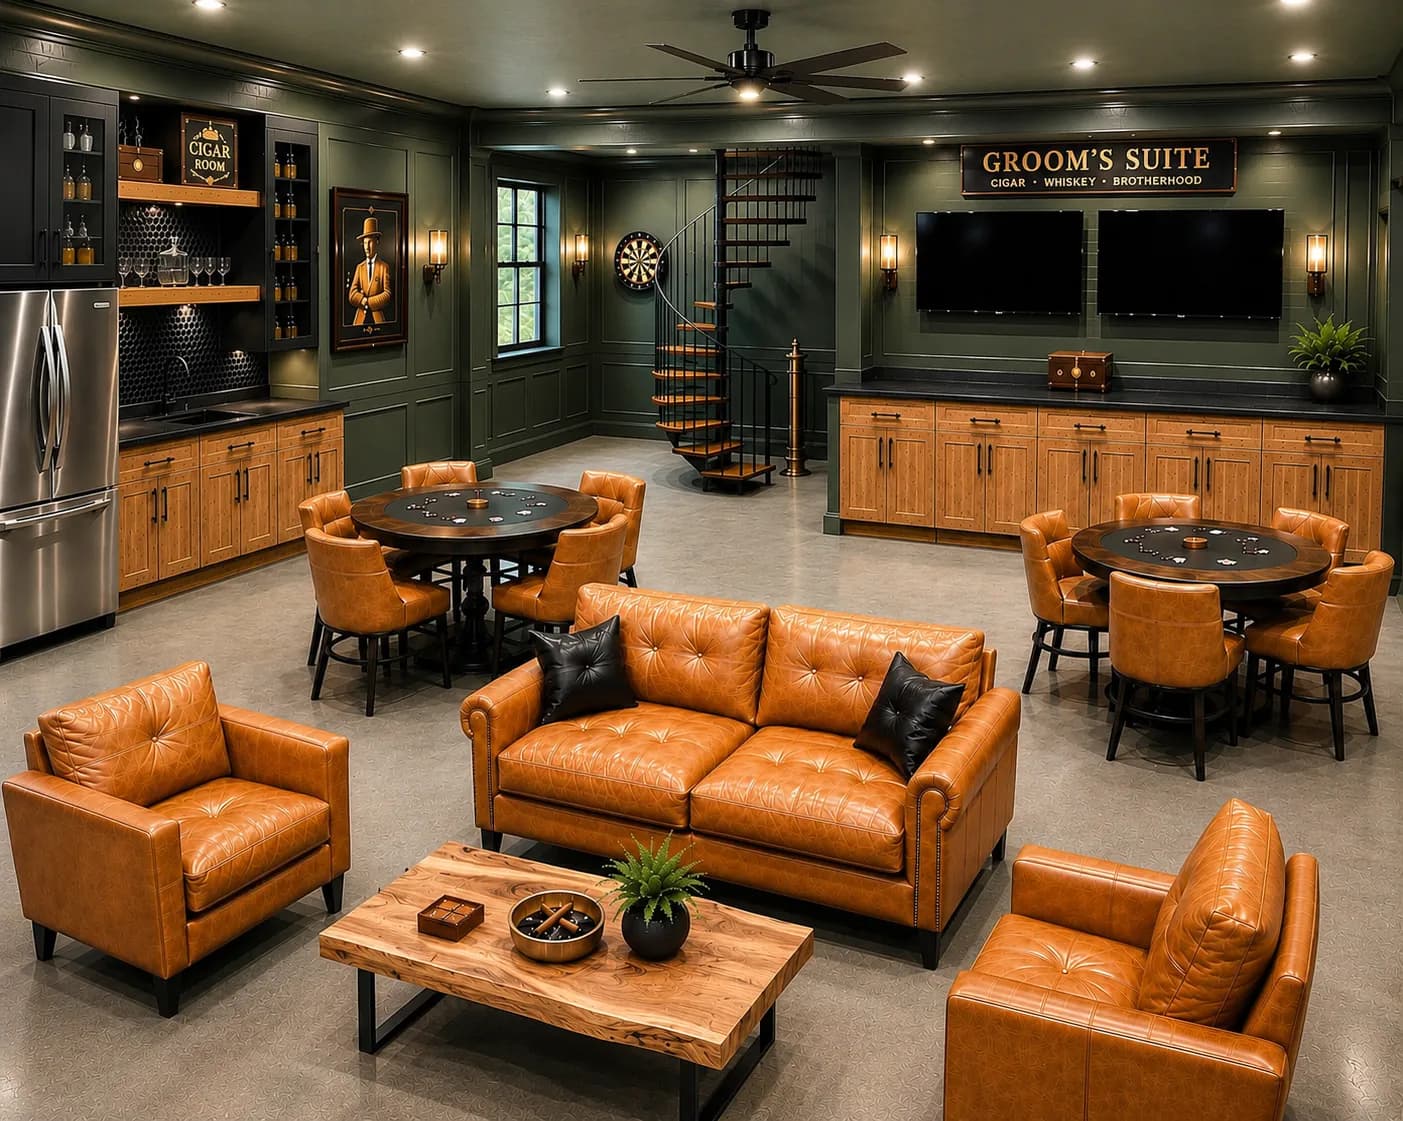
Architectural rendering of the groom suite at Antelope Creek Ranch Venue: a dark-paneled lounge with leather seating and a card table.
Architectural rendering
Groom suite · own entrance
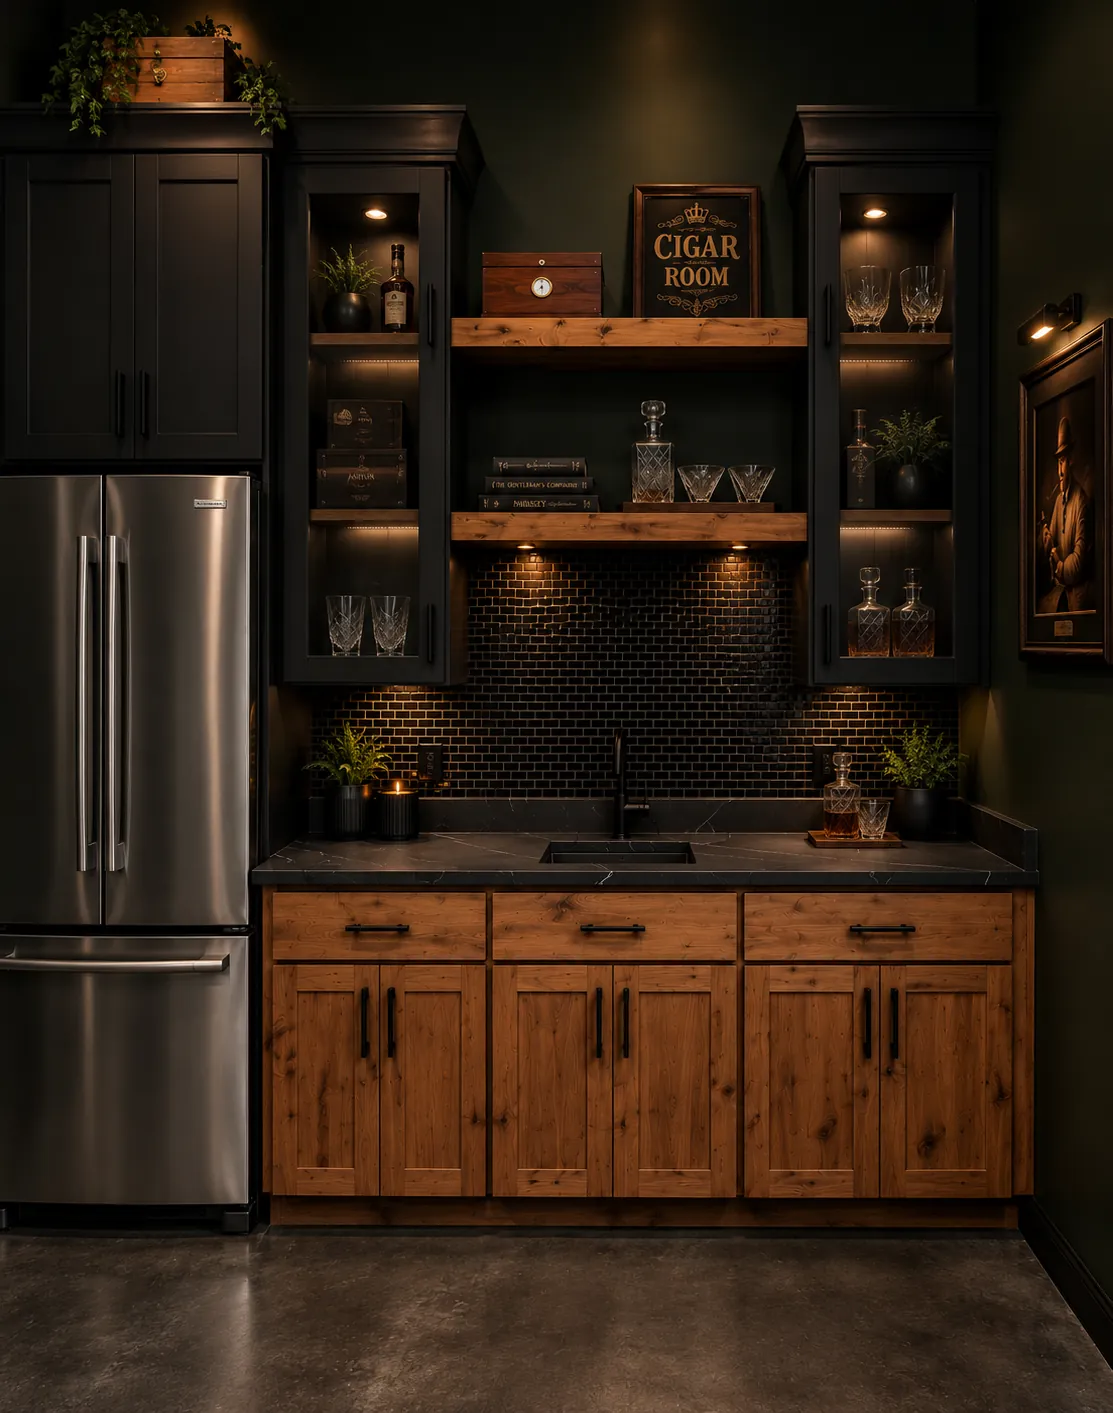
Architectural rendering of a detail in the groom suite at Antelope Creek Ranch Venue, showing paneling and furnishings.
Architectural rendering
Groom suite · detail
Architectural rendering of the same reception hall standing empty, showing the full floor, black vaulted ceiling and cathedral window.
Architectural rendering
Reception hall · 7,200 sq ft

Visit

The land is already there.

The building is a rendering, but thirty acres, a creek and a two-acre pond are not. Come and walk it before you decide what you think of the pictures.